Sigy Castle
Presentation
The Château de Sigy, a medieval fortress transformed over the centuries
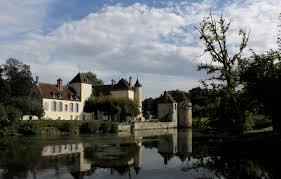
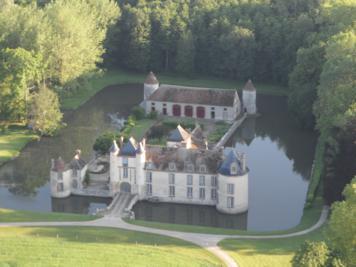
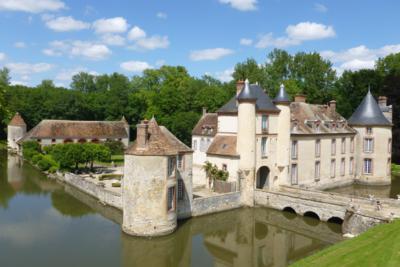
The fortified site of Sigy was built toward the end of the 5th century. Following its destruction by fire during the Hundred Years' War, it was rebuilt starting in 1445. The present-day château is an elongated quadrilateral flanked by four defensive corner towers; the fourth of these, completed under the reign of Henry IV, contains two chambers. The first, known as the "Louis XIV Room," is decorated with tapestries, while the second—located upstairs and called the "Diane Room"—features *trompe-l'œil* painted woodwork and houses the bed of Monsieur de Trudaine. The east wing, which contains the kitchen, is one of the oldest parts of the château, as is the "prison tower," which is believed to date from the same period as the César Tower in Provins. The main residential building contains a staircase with wooden balusters, set within a 17th-century vaulted stairwell designed in the Italian style.
Major transformations took place under Henry IV: the watchtowers were converted into dovecotes, the drawbridge was replaced by a fixed structure resting on stone pillars, and a long, spacious hall—illuminated by large windows—became what is now the grand salon.
In 1868, the construction of an external farm complex allowed for the gradual removal of various agricultural outbuildings from the inner courtyard. The surrounding defensive walls were subsequently demolished.
The moats—which reach a width of over 30 meters on one side and cover an area of one hectare—were dredged in 1998, a process that involved the removal of 10,000 cubic meters of silt. This large-scale project, which helped restore the health of the entire residential structure, was honored with the Departmental Heritage Prize.
The Château de Sigy, a medieval fortress transformed over the centuries
The fortified site of Sigy was built toward the end of the 5th century. Following its destruction by fire during the Hundred Years' War, it was rebuilt starting in 1445. The present-day château is an elongated quadrilateral flanked by four defensive corner towers; the fourth of these, completed under the reign of Henry IV, contains two chambers. The first, known as the "Louis XIV Room," is decorated with tapestries, while the second—located upstairs and called the "Diane Room"—features *trompe-l'œil* painted woodwork and houses the bed of Monsieur de Trudaine. The east wing, which contains the kitchen, is one of the oldest parts of the château, as is the "prison tower," which is believed to date from the same period as the César Tower in Provins. The main residential building contains a staircase with wooden balusters, set within a 17th-century vaulted stairwell designed in the Italian style.
Major transformations took place under Henry IV: the watchtowers were converted into dovecotes, the drawbridge was replaced by a fixed structure resting on stone pillars, and a long, spacious hall—illuminated by large windows—became what is now the grand salon.
In 1868, the construction of an external farm complex allowed for the gradual removal of various agricultural outbuildings from the inner courtyard. The surrounding defensive walls were subsequently demolished.
The moats—which reach a width of over 30 meters on one side and cover an area of one hectare—were dredged in 1998, a process that involved the removal of 10,000 cubic meters of silt. This large-scale project, which helped restore the health of the entire residential structure, was honored with the Departmental Heritage Prize.
All year round daily.
Langues parlées :
French